

Custom Steel Doors and Windows: 7 Things to Consider Before Ordering
Custom Steel Doors and Windows: 7 Things to Consider Before Ordering
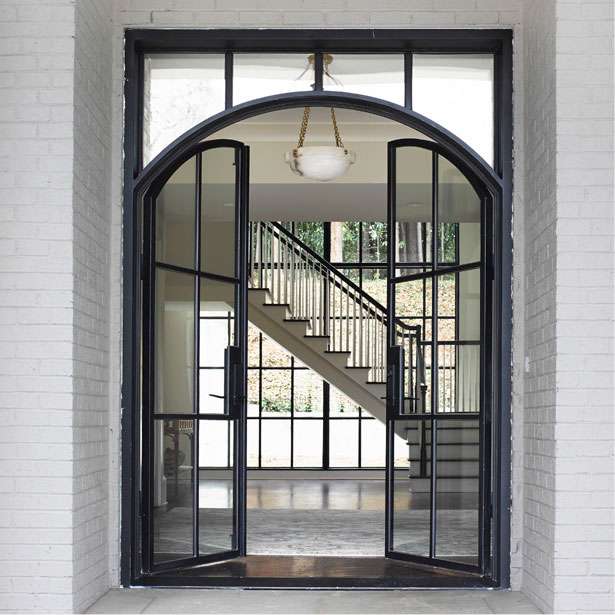
Custom steel doors and windows offer a distinctive combination of strength, refined sightlines, and architectural versatility. From expansive exterior openings that connect indoor and outdoor living spaces to interior glass partitions that bring natural light into a home, steel framing can complement a wide range of architectural styles.
However, choosing the right system involves more than selecting a finish or deciding how much glass you want. Profile design, thermal performance, glazing, opening configurations, and installation requirements all influence how your finished doors and windows look and function.
Whether you are designing a new home, renovating a historic property, or updating an existing space, planning these details early can help you make informed decisions throughout the process.
Before ordering your custom steel doors and windows, consider these seven factors to find the right balance of aesthetics, performance, and functionality for your project.
1. Choosing the Right Steel Profile for Your Project
The steel profile is one of the most important decisions in a custom door or window project. It determines the appearance of the frame, the width of its sightlines, and the performance characteristics available for your application.
At The French Steel Company, three primary profile options provide different advantages depending on your design goals.
Classic Series
The Classic Series features a more substantial steel profile with a traditional architectural character. Its versatility makes it suitable for a broad range of residential and commercial applications, including entryways, windows, partitions, and statement openings.
Tuscan S40
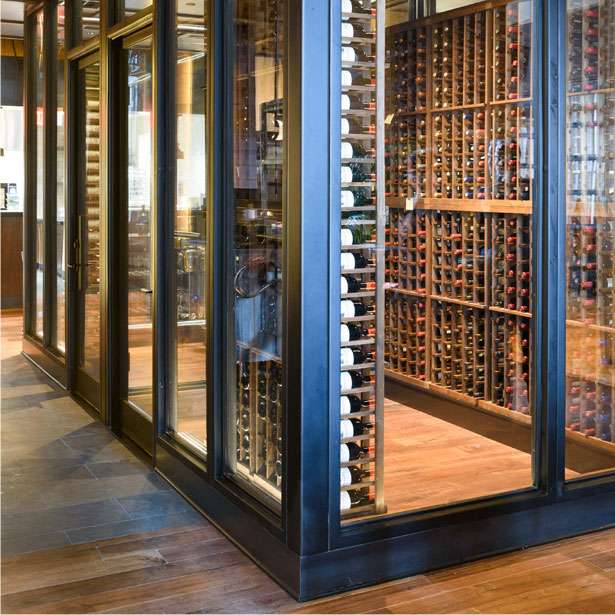
The Tuscan S40 features ultra-slim sightlines for a refined, minimalist appearance. It is designed primarily for interior applications, including glass partitions, wine rooms, and interior doors. In certain moderate climates, it may also be considered for exterior applications when the project requirements are appropriate.
Tuscan Secco
The Tuscan Secco combines slim European-inspired profiles with a thermal break, making it a strong option for exterior doors and windows where thermal performance is a priority. It is designed to support sophisticated architectural details without sacrificing important performance considerations.
The best choice depends on where the product will be installed, the desired visual effect, climate conditions, and project budget. Some projects may even benefit from combining different profile systems throughout the home.
Explore our Steel Profile Comparison Guide to compare the available options and identify a starting point for your design.
Get Pricing Today
2. Interior vs. Exterior Applications
Before choosing a custom steel door or window, determine exactly where it will be installed. Interior and exterior applications have different functional and performance requirements, which can influence the appropriate profile, glass, and hardware.
Interior applications
Interior steel doors and windows are often selected to create visual separation without sacrificing natural light. Common applications include:
Glass partitions between living spaces
Home offices and interior French doors
Wine rooms and wine cellars
Interior windows and glass walls
Transitions between kitchens, dining rooms, and living areas
For these applications, sightlines, privacy, and the overall design aesthetic may be the primary considerations. An ultra-slim profile such as the Tuscan S40 can be particularly well suited to spaces where a minimal frame is desired.
Exterior applications
Exterior doors and windows must account for exposure to temperature changes, moisture, wind, and other environmental conditions. Depending on the location and project requirements, they may also need to meet specific energy, weather-resistance, and building-code standards.
Exterior applications include entry doors, patio doors, large architectural windows, and openings that connect interior spaces with outdoor living areas.
The distinction matters because a profile designed primarily for interiors may not offer the same thermal performance as a system engineered for exterior use. Confirming the intended application early helps ensure the selected product is appropriate for its environment.
3. Understanding Thermal Performance and Energy Efficiency
Energy efficiency is an important consideration when choosing custom steel doors and windows, particularly for exterior openings.
Steel is strong enough to support relatively narrow frames and expansive glass areas. However, metal also conducts heat, which means the frame’s construction plays an important role in overall thermal performance.
What does thermally broken steel mean?
A thermally broken steel frame incorporates a nonconductive barrier between the interior and exterior portions of the frame. This barrier reduces heat transfer through the metal, helping the window or door maintain a more effective separation between indoor and outdoor temperatures.
Depending on the system and installation, thermal breaks can help improve energy performance and reduce condensation risk.
The Tuscan Secco is a thermally broken option designed for exterior applications. Other systems, including the Classic Series, have different performance characteristics depending on the configuration.
Why does glazing matter, too?
The frame is only one part of the equation. Glass selection, glazing configuration, weather seals, installation quality, and the size of the opening all influence the performance of the finished product.
Insulated glazing and appropriate low-emissivity (Low-E) glass can help manage heat transfer and solar energy, depending on the glass specification.
When evaluating options, consider your local climate, applicable energy codes, orientation to the sun, and overall project requirements. A south- or west-facing opening, for example, may have different solar-control priorities than a shaded interior partition.
For additional information, explore our thermally broken steel door and window systems.
4. Selecting the Right Glass for Your Steel Doors and Windows
Glass affects much more than the transparency of a door or window. It influences privacy, natural light, energy performance, safety, and the overall character of the space.
The right choice depends on the intended application and the experience you want to create.
Clear glass
Clear glass maximizes visibility and helps spaces feel open and connected. It is a popular choice for exterior doors, architectural windows, and interior partitions where unobstructed views are a priority.
Privacy and decorative glass
Textured, translucent, and specialty glass options introduce visual interest while reducing visibility through the opening.
For example, Rain glass provides a textured privacy effect, while Sandblast glass offers a more uniformly obscured appearance. Water Cube glass can provide a distinctive decorative effect for wine rooms and other feature spaces.
These options can be especially useful for bathrooms, offices, wine cellars, and areas where natural light is desirable but complete transparency is not.
Insulated glass
Insulated glazing can improve thermal performance by creating an insulating space between glass panes. Depending on the application, it may be paired with Low-E coatings to help manage heat transfer and UV exposure.
Impact-rated and specialty glass
Projects in hurricane-prone coastal regions may require impact-resistant glazing to meet applicable codes. Other specialized applications may call for laminated, fire-rated, or additional performance-specific glass, subject to the product system and project requirements.
When selecting glass, consider privacy, visibility, safety, climate, and local building codes together rather than treating each decision separately.
Explore our custom steel door and window glass options to learn more about the available finishes, textures, and specialty glazing solutions.
5. Custom Sizes, Configurations, and Opening Styles
One of the advantages of custom steel doors and windows is the flexibility to coordinate dimensions and configurations with a project’s architectural plans.
Rather than designing around a limited set of standard sizes, custom manufacturing can accommodate a variety of openings and design requirements, subject to the selected system’s capabilities.
Common door configurations include:
French doors: A classic option for connecting rooms, patios, and outdoor living areas.
Pivot doors: A distinctive architectural feature that can create a dramatic entrance or statement opening.
Sliding doors: A space-conscious solution for connecting interior and exterior spaces.
Bifold doors: Multiple panels that fold together to create a wide opening when the configuration and application allow.
Window configurations may include fixed windows, casement windows, tilt-and-turn windows, and other operable styles, depending on the profile system.
When planning dimensions, consider more than the width and height of the opening. Door swing, traffic flow, furniture placement, access requirements, mullion patterns, and the relationship between adjoining windows and doors all affect the final design.
Oversized openings may also require additional engineering and coordination. Your architect, builder, and door and window provider should review the plans together to confirm that the proposed configuration is appropriate.
The earlier these decisions are made, the easier it is to coordinate the steel system with the surrounding architecture.
Explore our custom steel doors and architectural steel windows to see how different configurations can support your design.
6. Choosing Finishes, Hardware, and Design Details
The smaller details often have the greatest influence on the finished appearance of custom steel doors and windows. Frame finishes, handle styles, glass divisions, and hardware should work together to create a cohesive design.
Frame finishes
Black steel frames remain a popular choice for their contrast and definition, but other finishes can complement different architectural palettes. Bronze, lighter neutrals, and other available colors may create a softer transition between the frame and surrounding materials.
Consider how the finish will look alongside flooring, stone, wood, cabinetry, exterior cladding, and other materials throughout the project.
Hardware
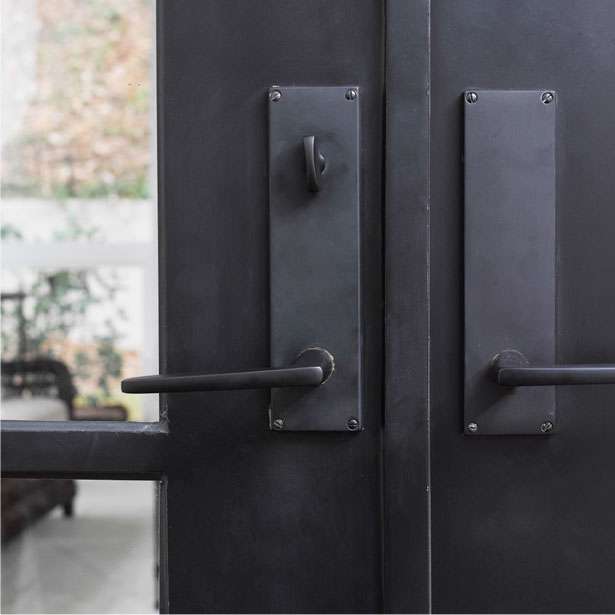
Handles, hinges, locks, and other hardware contribute to both usability and appearance. A streamlined handle can reinforce a contemporary aesthetic, while more traditional detailing may complement a classic or historically influenced design.
Hardware selection should also account for the door’s weight, frequency of use, security needs, and operating configuration.
Glass divisions and proportions
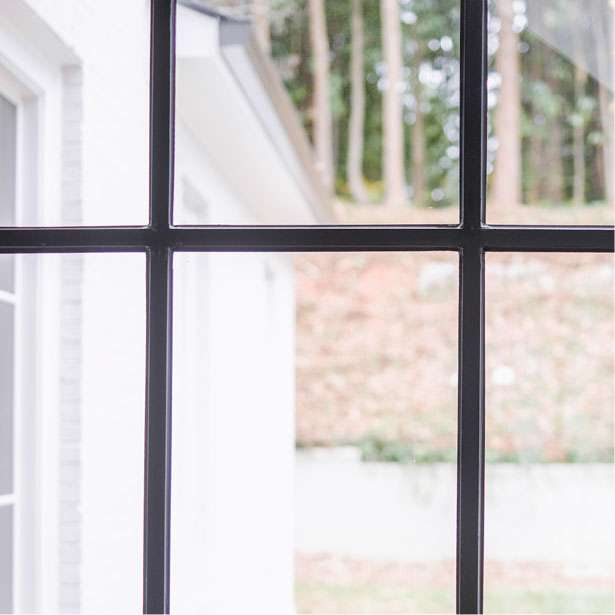
The arrangement of vertical and horizontal bars, often referred to as muntins, affects the visual rhythm of a steel door or window. Larger glass panels can create a more expansive appearance, while carefully proportioned divisions can add structure and architectural character.
These details can be adapted to complement modern, traditional, transitional, and historic architecture. The goal is not simply to choose attractive individual elements, but to ensure that the entire system feels intentional within the space.
Reviewing finish samples, hardware options, and drawings together can help you evaluate how these decisions will work in the completed project.
7. Planning Ahead for Measurements, Installation, and Lead Times
Custom steel doors and windows are typically coordinated with other parts of a construction or renovation project. Planning early helps reduce the likelihood of design conflicts, measurement issues, and installation delays.
Confirm the opening dimensions
Accurate measurements are essential. Your project team should confirm the dimensions of the openings and account for finished floor heights, wall construction, surrounding materials, and any installation requirements before final specifications are approved.
For new construction, coordinate these details with the architectural drawings and builder. For renovations, existing conditions may require additional review.
Review drawings and specifications
Before production, review the proposed dimensions, profile, glass, finish, hardware, and opening configuration. Confirm that the drawings reflect the intended design and that the selected products align with applicable project requirements.
Coordinate with your builder and installer
Steel doors and windows should be integrated into the construction schedule. Installation methods, access to the site, surrounding finishes, and the sequence of work may all influence the project plan.
Discuss lead times early
Custom products require coordination across design, engineering, manufacturing, finishing, and delivery. The schedule can vary depending on the system, level of customization, project scope, and current production conditions.
Discuss anticipated lead times with your provider before finalizing construction milestones. Allowing time for design decisions, approvals, and installation planning can help keep the project moving smoothly.
At The French Steel Company, our team works with homeowners, architects, builders, and designers to coordinate custom steel products with the needs of each project.
Frequently Asked Questions About Custom Steel Doors and Windows
Are custom steel doors energy efficient?
They can be. Energy performance depends on the steel profile, whether the frame is thermally broken, the glazing specification, weather seals, and installation quality. For exterior applications, consider a system designed to meet your climate and applicable energy-code requirements.
Can steel doors and windows be customized to any size?
Custom steel systems can accommodate a wide range of dimensions, configurations, and architectural requirements. However, the available sizes depend on the selected profile, opening style, engineering limitations, and project specifications. Confirm the proposed dimensions with your provider before finalizing plans.
What is the difference between thermally broken and non-thermally broken steel?
A thermally broken frame includes a barrier that reduces heat transfer between the interior and exterior portions of the metal frame. A non-thermally broken frame does not include this separation. Thermally broken systems are often preferred for exterior applications where thermal performance is a priority, while non-thermally broken profiles may be appropriate for interior partitions and other applications with different performance requirements.
Can steel windows and doors be used in historic renovations?
Yes. Custom steel windows and doors can be designed to complement the proportions and architectural details of historic buildings. Projects may require careful consideration of original sightlines, frame profiles, preservation guidelines, and current performance requirements. The appropriate approach depends on the building and any applicable historic-preservation restrictions.
Start Planning Your Custom Steel Door or Window Project
Choosing custom steel doors and windows is an opportunity to bring together architectural character, natural light, and thoughtful functionality. The best results come from considering the profile, application, glazing, dimensions, and finishing details as parts of one coordinated design.
The French Steel Company works with homeowners, architects, builders, and designers to develop custom architectural steel solutions tailored to individual project requirements. From selecting the appropriate profile to exploring glass and hardware options, our team can help you navigate the details and identify a system that complements your vision.
Whether you are planning a new build, updating an existing home, or undertaking a historic renovation, start the conversation early to explore the possibilities for your space.
Ready to get started? Contact The French Steel Company to discuss your project and request pricing.