

Secco OS2-75 Installation Guides.
Access installation documentation for French Steel Tuscan Series products manufactured with Secco Sistemi OS2-75 profiles. Download PDF instructions for field reference or DWG files for detailed technical review and project coordination.
Built around the exact system being installed.
Secco OS2-75 window and door systems are precision architectural assemblies. Installation requirements vary depending on product configuration, operation, opening conditions and project specifications.
Use the resources below to identify the applicable installation guide. Each resource includes a PDF document and corresponding DWG technical drawing where provided by French Steel.
Swing Door & Sidelite
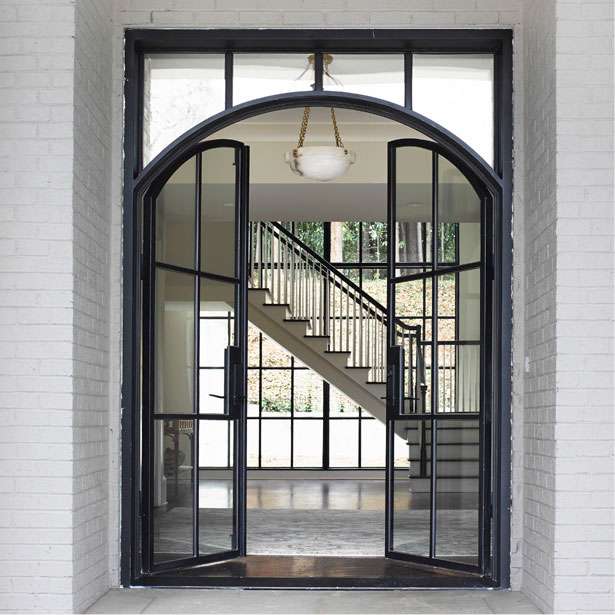
Installation documentation for a Secco OS2-75 swing door assembly configured with an adjacent sidelite.
Lift & Slide Door
Technical installation guidance for Secco OS2-75 lift-and-slide door assemblies and associated framing.
Pocket Sliding Door
Installation documentation for the OS2-75AS pocket sliding system where the active panel retracts into the adjacent wall pocket.
Swing Door + Sidelite
Additional French Steel OS2-75 swing door and sidelite installation file set currently provided in the Secco technical library.
Lift & Slide XO
Configuration-specific installation documentation for the Secco OS2-75 Lift & Slide XO assembly.
Fixed Unit
Installation guide and technical drawing for fixed Secco OS2-75 steel window and glazing assemblies.
Swing Door
Installation instructions and CAD documentation for standalone Secco OS2-75 swing door assemblies.
Folding Door 3 + 1
Installation documentation for the Secco OS2-75 folding door system configured in a 3 + 1 panel layout.
Confirm project-specific requirements before installation.
French Steel windows and doors are custom architectural products. Before beginning installation, confirm the approved shop drawings, rough opening dimensions, finished floor elevations, anchoring conditions, glazing requirements and applicable configuration. Contact French Steel when project conditions differ from the applicable installation documentation.
Additional technical resources.
Explore installation guidance for other French Steel product series, learn more about Tuscan Secco systems, or contact our service department for project-specific technical assistance.