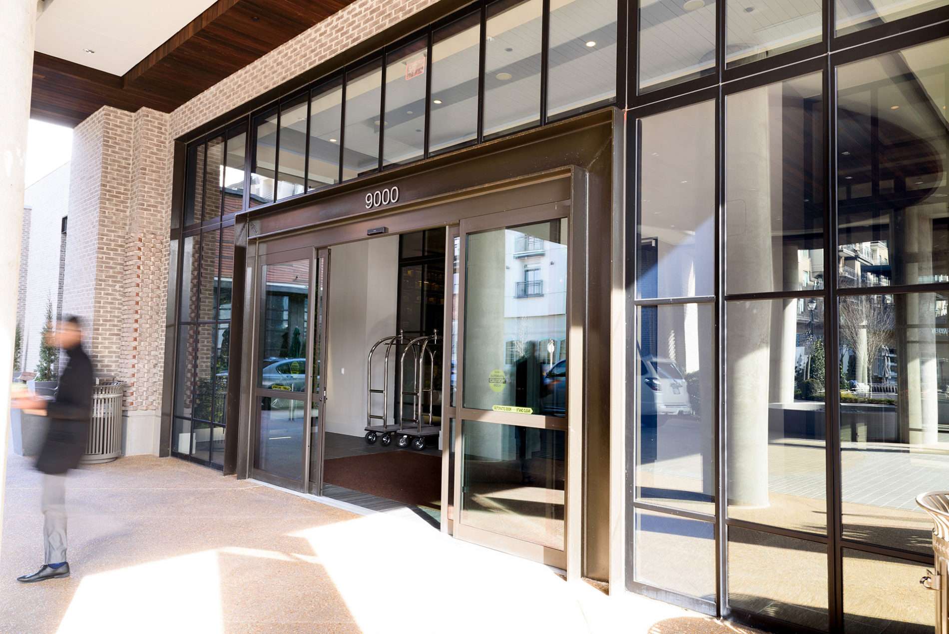
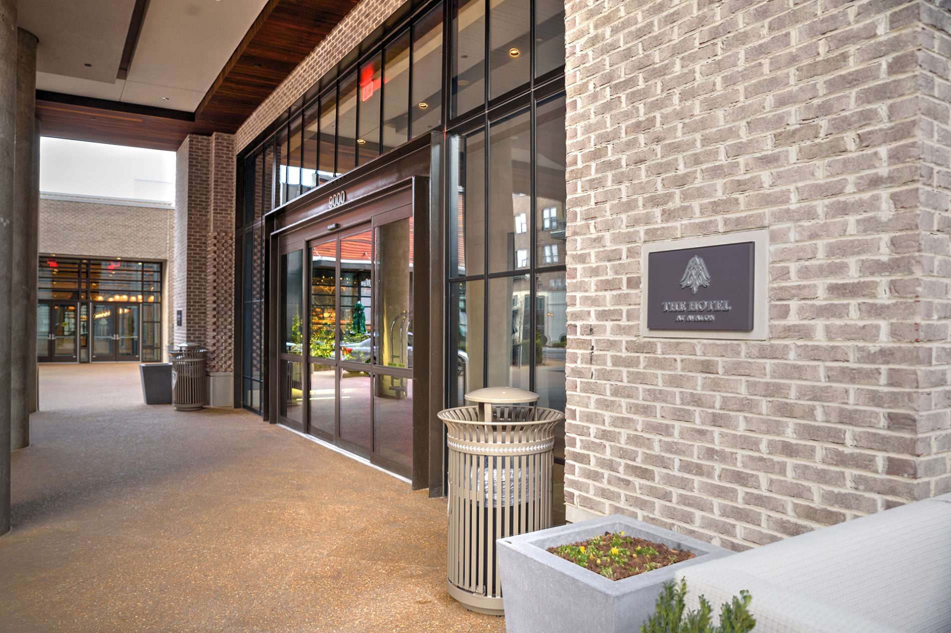
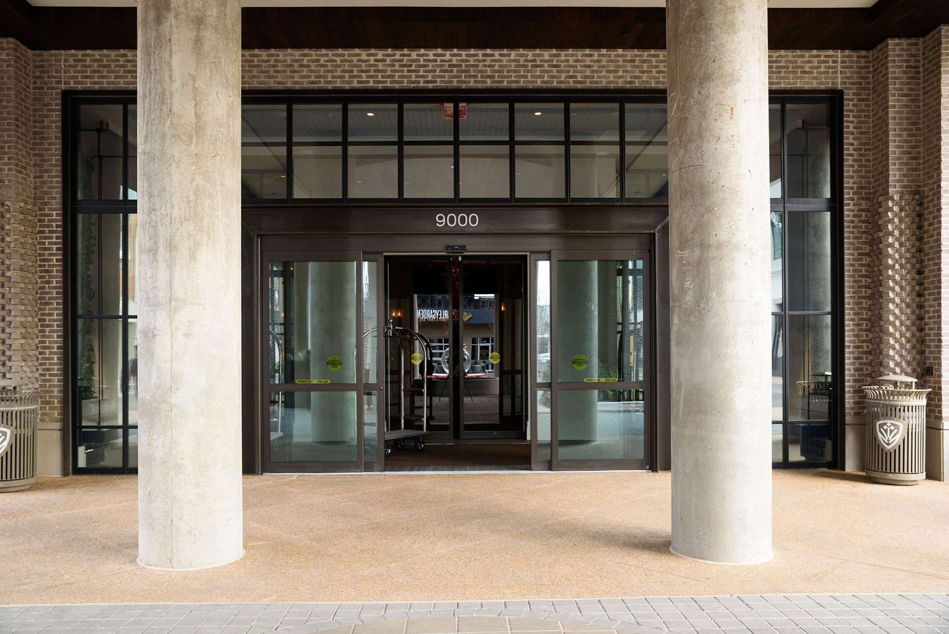
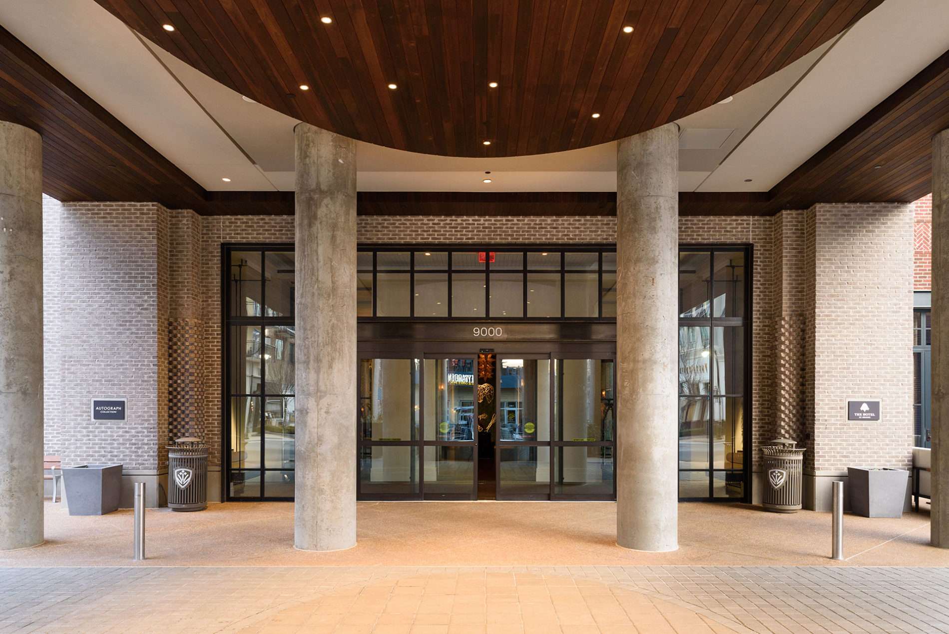
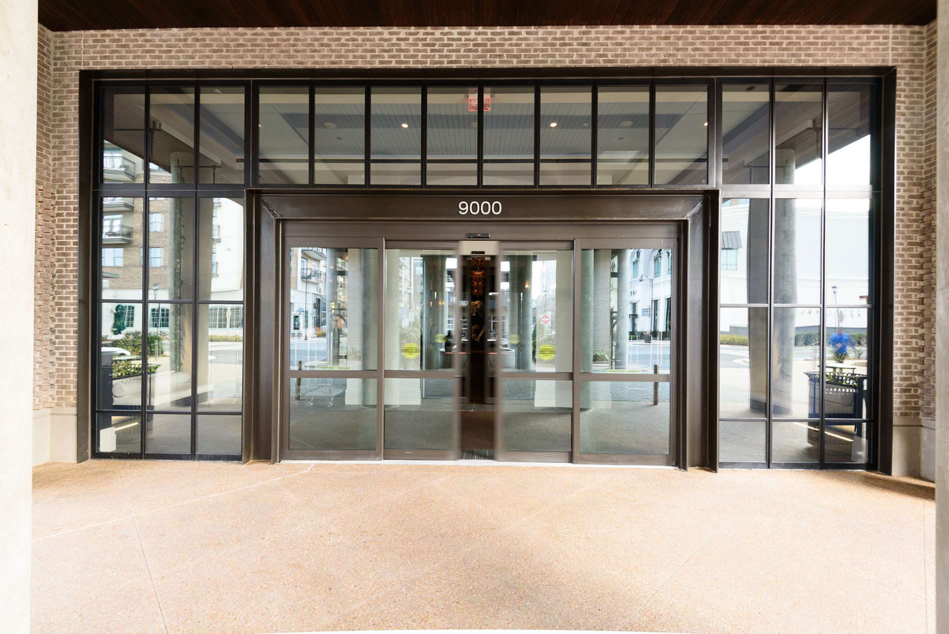
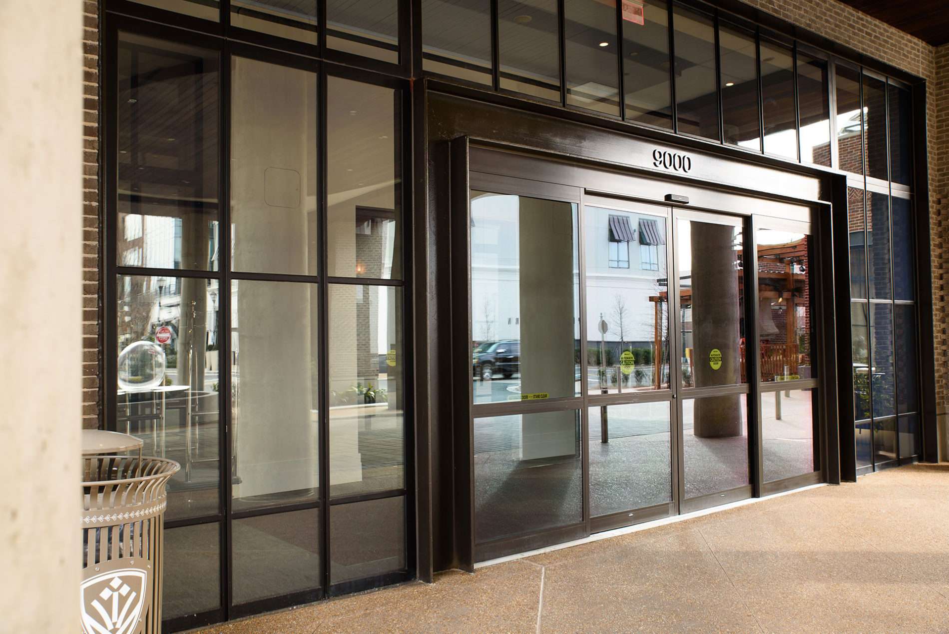
The challenge for this commercial project of custom steel windows at Avalon for a luxury boutique hotel was to design a curtain wall type commercial steel window system. To accommodate the grand entrance of the hotel the windows were designed as large continuous panels, but featuring true divided light construction. A unique architectural feature was the design of a 4mm exterior fin on the mull posts and muntin bars. This detail lends a more hand-crafted, forged look to the custom steel window fabrication.
To offer the general contractor a turn-key installation, all units were shipped pre-glazed (with glass factory installed). Even the 18ft long transom window above the door was fabricated, shipped, and installed as a single unit.
Stepping through the sliding doors, into the lobby area reveals a twin set of vertical 15ft window units, allowing the flow of natural light into the hotel reception. The use of architectural steel windows and doors for this project was essential for the open atmosphere desired by the customer. The beauty of the French Steel collection owes itself to slender yet stylish features, allowing maximal light transmission though an elegant frame. In the case of The Hotel at Avalon, this bright entryway gives guests a warm first impression in a space that is seemingly open, yet secure.
Location
Alpharetta, Georgia
Architect
Cooper Carry
General Contractor
Brasfield & Gorrie
Designer
The Johnson Studio at Cooper Carry
Specifications:
18’ x 5’ exterior transom window
7’ x 15’ floor to ceiling windows inside vestibule
Main entry fixed windows
French Steel applications for commercial projects include hotels, restaurants, offices and multi-family housing.